
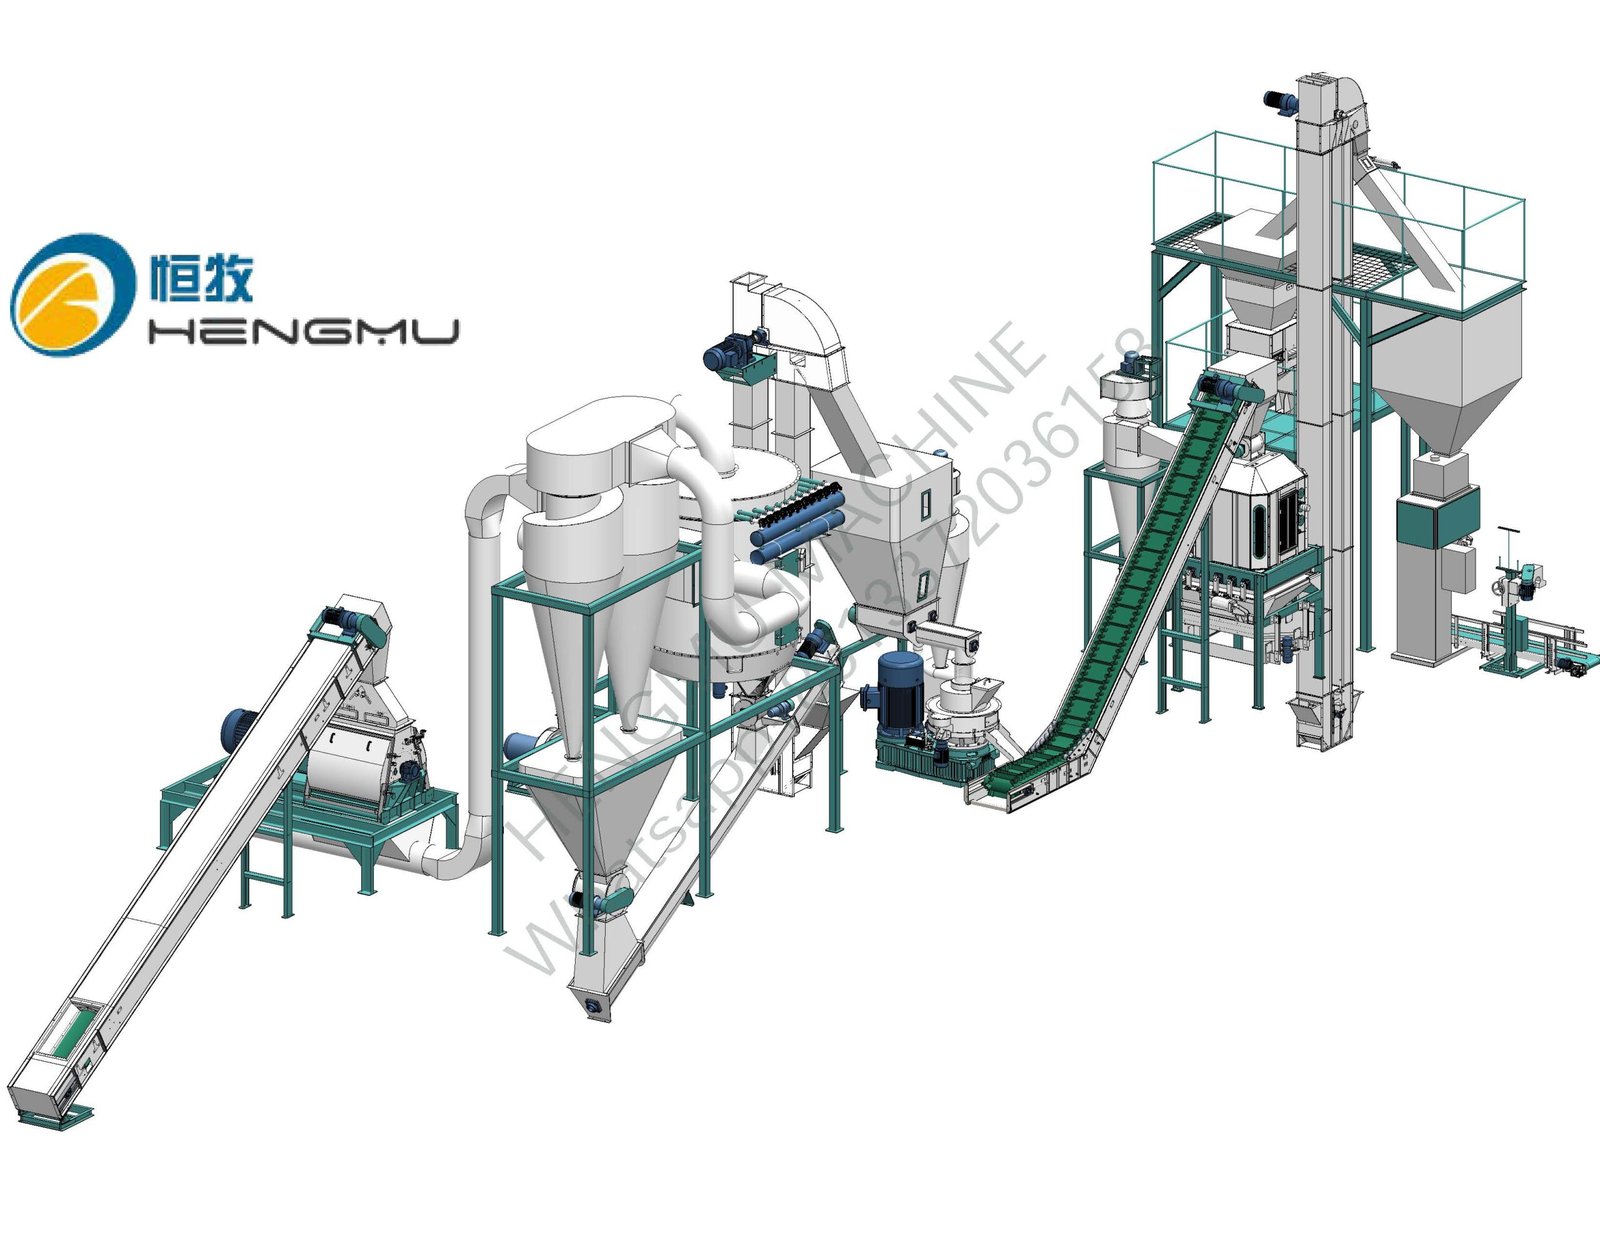
Somewhere between the deposit payment and the first container, most pellet plant buyers receive a layout drawing from their equipment supplier. It arrives as a PDF, looks tidy, and gets filed. Two years later the same drawing explains why the forklift crosses the truck lane eighteen times per shift, why the dust collector sits indoors above the control room, and why the second pellet mill never fit.
Plant layout is the cheapest place in the whole project to fix cost per tonne, because moving a line of ink on paper costs nothing and moving a steel building costs a fortune. It is also the only document your fire authority, your insurer and your electrical utility will all read. In our own projects — HENGMU has supplied pellet lines since 2004, now from a 40,000 m² factory with more than 150 staff — the plants that hit nameplate capacity in the first month are almost never the ones with the best machines. They are the ones whose owners argued about the layout before they argued about the price.
Here are the twelve decisions that matter, in the order I would take them.
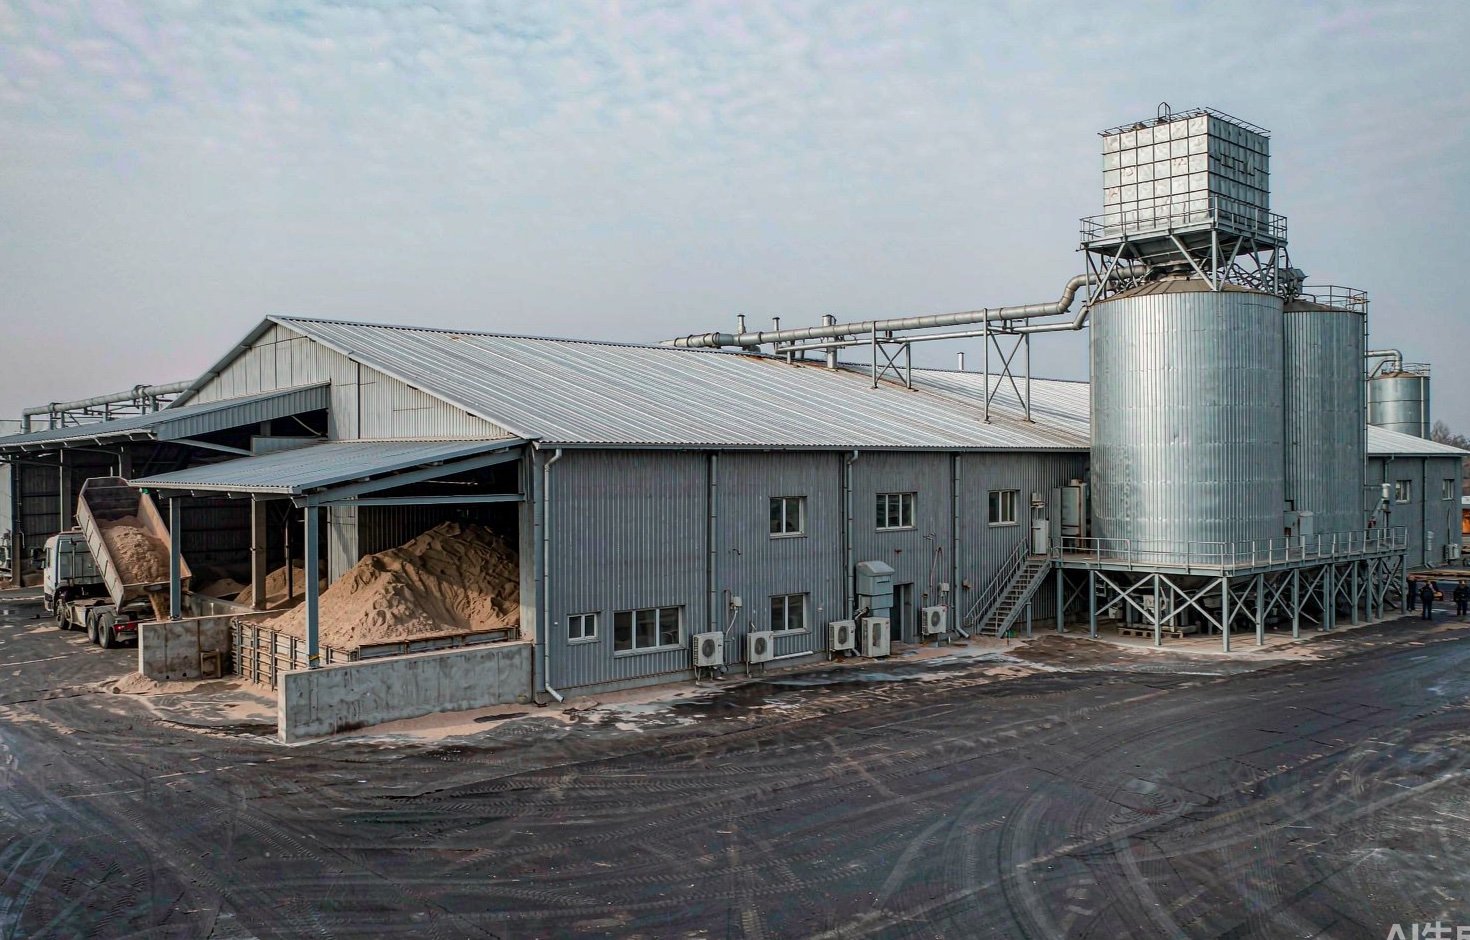
1. Fix the annual tonnage before you place a single machine
A layout is sized in tonnes per year, not tonnes per hour. Two lines that both say “2 t/h” need different buildings if one runs 2,000 hours a year and the other runs 6,000. Shift count, raw material seasonality and planned maintenance all live inside that number.
Start from the feedstock you can actually secure: sawmill residue within truck distance, contracted volume per month, moisture range through the seasons. Multiply the safe hourly rate by a realistic annual running time — for a single-shift plant that is 2,000–2,500 hours, for a two-shift operation 4,000–4,500, and 6,000+ only if you can staff nights and keep spares on site. Everything downstream, from silo volume to bagging speed, should trace back to that tonnage. If you cannot defend the tonnage number, you cannot defend the building either.
2. Size the line on wet tonnes, not dry tonnes
The most common sizing error I see is a buyer reading “2 t/h” on a pellet mill brochure and ordering raw material handling for 2 t/h. The mill only ever sees dry, prepared sawdust. The weighbridge sees wet material with all its water.
Wood enters the plant at 35–55% moisture depending on source, and finished ENplus A1 pellets must leave at ≤10% moisture with durability ≥98.0% and fines ≤1.0% (the limits are set in the ENplus Handbook, Part 3). Every point of incoming moisture is water the dryer must evaporate, and the drying section — not the pellet mill — usually decides how big your building has to be.
The arithmetic below assumes no handling losses, which never happens in practice; expect a few percent more feed per tonne of saleable pellets. It still shows why a layout built for “2 t in” quietly starves a 2 t/h mill.
| Incoming moisture | Dry matter per tonne wet feed | Pellets out at 10% moisture (t) | Water evaporated (t) | Wet feed needed per tonne of pellets (t) |
|---|---|---|---|---|
| 35% | 0.65 | 0.72 | 0.28 | 1.39 |
| 40% | 0.60 | 0.67 | 0.33 | 1.50 |
| 45% | 0.55 | 0.61 | 0.39 | 1.64 |
| 50% | 0.50 | 0.56 | 0.44 | 1.80 |
Water evaporation is the expensive part. Field and review data for biomass drying cluster around 2.7–3.6 MJ of heat per kilogram of water evaporated once system losses are counted, consistent with the 1,300–3,500 Btu/lb range cited in US DOE-backed literature. At 40% incoming moisture that is roughly 900–1,200 MJ of heat per tonne of finished pellets — an order of magnitude more energy than pelletizing itself, which measured studies put at 75–275 kWh of electricity per tonne (Idaho National Laboratory data via OSTI). When you lay out the plant, the dryer and its heat source deserve the biggest envelope, the tallest clearance and the most attention to airflow.
If you want the dryer-side detail — fuel choice, safety interlocks, why you should not dry below 8% outlet moisture — we already covered it in a separate dryer buyer’s guide, and the underlying pelletising moisture window is documented in the Biomass Connect technical guide.
3. Reserve feedstock days, not feedstock area
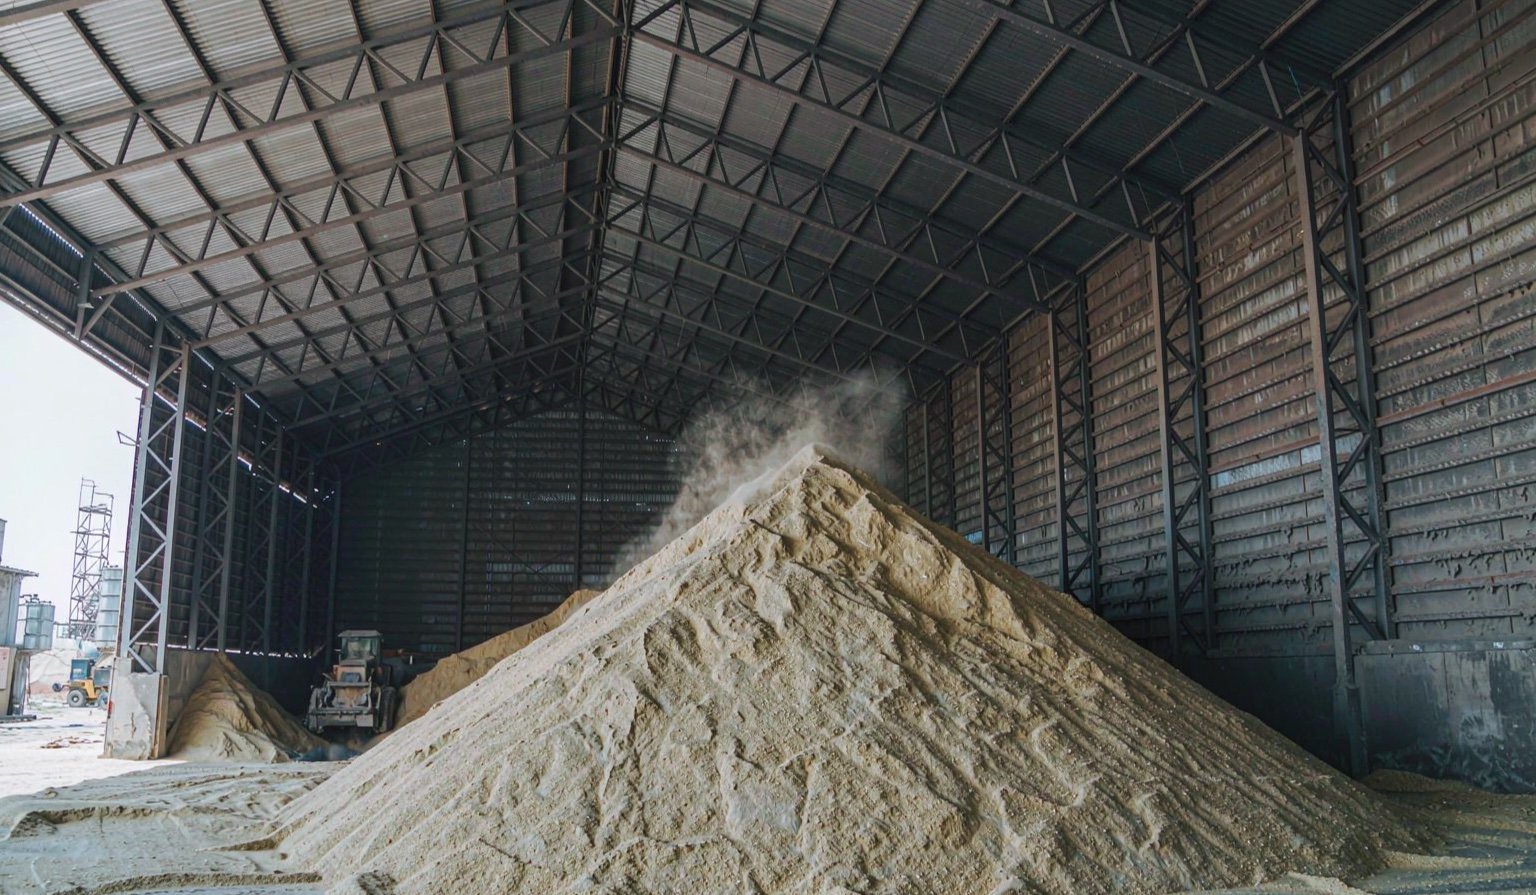
Buyers often ask “how many square metres for the sawdust pile?” The better question is: how many days of production must the yard hold? That number comes from your supply risk, not from a rule of thumb. A plant next to a large sawmill with daily deliveries can run on two or three days of covered storage. A plant buying seasonal agricultural residue, or hauling chips from scattered forest contractors, needs weeks of buffer or it will stop every time it rains.
Three layout rules follow directly:
- Segregate by moisture, not by species. Wet chips and dry planer shavings should never share a pile; you will pay to dry the blend twice. Give the yard at least two receiving points so deliveries can be tipped into the right bay.
- Cover what you pelletize soon. Open piles gain moisture from the top and lose fines to the wind. Whatever sits longer than a few days should be under roof, with a paved floor and drainage that keeps the pile from wicking ground water.
- Keep the truck route one-way. A tipper that reverses into a dead end while the loader crosses behind it is a near-miss waiting for a shift change. Mark the flow on the drawing: in-gate, tipping, loading, out-gate, in that order, with no crossings.
Bulk finished pellets bring the same logic in reverse — silo volume versus bagged warehouse. We treat that side, including the carbon monoxide risk in enclosed pellet storage, in a separate storage article.
4. Decide the height before you buy the dryer
Pellet lines are gravity machines. Material falls from dryer to mill, from mill to cooler, from cooler to screener and bagger, and every metre of fall you fail to build you must replace with a conveyor, a hopper and another dust pickup point. Clear height is usually the first thing a cheap building cannot give you, and the last thing anyone wants to retrofit.
Work the heights from the bottom up on paper: what does the cooler need for air plenum and discharge? How much fall does the pellet mill inlet need to feed steadily? Where does the dryer drum and its burner sit, and how high must the exhaust stack clear the roof ridge? A rotary dryer alone can consume most of a single-storey building’s useful height, which is why serious lines either go into a tall steel structure or step the process across two elevations.
A useful discipline: draw the flow with “free fall” arrows wherever material can move by gravity, and count the mechanical conveyors left over. If a supplier’s layout needs more elevators and chain conveyors than yours does, it will also need more motors, more dust extraction hoods and more bearings to grease. Conveyor count is a proxy for lifetime operating cost.
5. Pick one of three arrangements deliberately
Nearly every pellet plant falls into one of three arrangements. Each one is right somewhere; none is right everywhere.
| Arrangement | What it looks like | Where it wins | What it costs you |
|---|---|---|---|
| Linear single-level | One long bay; chipping → milling → drying → pelletizing → cooling → bagging in a straight run, connected by elevators and conveyors | Long, cheap land plots; easy truck access at both ends; simplest maintenance access and future machine swaps | Most conveyor drives and dust pickup points; longest building; more travelling for operators |
| L-shaped / U-shaped yard | Production in one wing, feedstock yard in another, finished goods loading on the third side | Separates dirty inbound traffic from clean outbound loading; fits irregular plots; fire lanes are easy to keep clear | Corner transfer points need extra hoppers and headrooms; longer civil works |
| Tower / stacked | Process stacked over two to four levels so material falls through the line | Small plots and expensive land; fewest conveyors; gravity does the conveying | Tallest structure and heaviest steel; maintenance access means platforms and hoists; harder to add a parallel line later |
For most 1–2 t/h projects on affordable land, a linear single-level layout with a tall section over the dryer and mill is the safer bet: you can maintain every machine at floor level with a forklift and a gantry. Tower layouts earn their money where land is expensive or the plot is small, and they demand real engineering discipline around access platforms — not a place for improvisation. Suppliers market “tower plants” hard; treat the pitch as a footprint claim to be verified against your own plot, not a default.
6. Zone the plant the way a dust hazard analysis will
Wood dust is a combustible dust, and regulators treat it that way. OSHA enforces the hazard through the General Duty Clause when accumulations and ignition sources are uncontrolled, and the design reference in North America is now NFPA 660 — the 2025 edition, issued in November 2024, which merged the six earlier combustible-dust standards, including NFPA 664 for wood processing facilities, into one document. In the EU the hardware side — explosion-protected electrical equipment, venting, suppression — falls under the ATEX framework, Directive 2014/34/EU. Whatever your jurisdiction calls it, the logic of a dust hazard analysis (DHA) is the same, and it is a layout review: where can dust accumulate, where can it be suspended, where can it ignite, and where does an event propagate.
Four layout consequences follow, and every one of them is cheap on paper and expensive after construction:
- Dust collectors belong outside, or protected. Baghouses and cyclones with deflagration potential are placed outdoors, or indoors only with listed suppression, venting to a safe area, or flameless venting — this is exactly the pattern OSHA documented in enforcement actions against US pellet plants, where a fire travelling through ductwork from a cooler dust collector ignited silos and destroyed the building. An outdoor collector on a steel platform costs a foundation; an indoor one costs a suppression system and an inspection history.
- Separate the size-reduction room. Hammer milling makes the finest, most easily ignited dust in the plant. Give it its own compartment with damage-limiting construction, or put the mills outdoors under cover, so an event there does not propagate into the pelletizing hall.
- Keep the dryer’s heat source at arm’s length. The burner and the fine-dust zones should not share a room. Spark detection and suppression in the dryer exhaust duct are standard practice, but the layout should still make the duct short and the burner accessible.
- Zone the electrics. Areas with suspensible dust need ATEX-rated or otherwise classified equipment: motors, switches, light fittings. Mark those zones on the drawing before anyone orders hardware.
Insurers read layouts too, and a plan that already shows separated dust zones, outdoor collectors and clear escape routes gets priced like a different risk class.
7. Size the transformer for starting current, not running load
Add up the nameplates and you get the wrong answer. A pellet line’s largest motor — on our own YPM850 vertical ring die mill, 280 kW driving a 4–5 t/h line — does not draw its nameplate continuously, but it does pull a serious inrush at start, and so does the dryer fan. Size the supply for starting sequence, add margin for a future second mill, and decide the switch room position on the layout while the cable runs are still cheap.
The operating number is worth knowing before you negotiate power with your utility. Using the INL range of 75–275 kWh per tonne for pelletizing and conveying, a 2 t/h line running 6,000 hours a year (12,000 tonnes) consumes roughly 0.9–3.3 GWh annually. Against the US industrial average price of 9.64 cents per kWh (EIA, Electric Power Monthly, August 2026), that is somewhere between about $87,000 and $318,000 a year — a range wide enough that your feedstock preparation, not your pellet mill brand, decides where you land inside it.
8. Place dust pickup points with the machines, not after them
Dust extraction is a layout item, not an accessory. Every transfer point — hammer mill discharge, pellet mill inlet and outlet, cooler air take-off, screener, bagger — needs a hood, duct and airflow, and ducts have to run somewhere. When the extraction design arrives after the machines are placed, the result is always the same: ducts that twist around beams, long horizontal runs that settle dust inside them, and pickups too far from the source to work.
On the drawing, walk the material path and mark every point where dust can become airborne, then group machines so that one collector serves a zone instead of the whole plant through kilometres of duct. Pulse-jet baghouses have become the default for biomass plants for a reason — continuous cleaning, high separation efficiency — but their performance lives and dies on duct layout. Short runs, steep slopes, no dead legs, and inspection doors a person can actually reach.
9. Give maintenance the space to change a die
The ring die is the part your operators will handle most often, and handling it badly costs hours. A die for a mid-size mill is a heavy steel ring; changing one in a cramped corner with a chain block swinging over live equipment is how backs and bearings get damaged. On the layout, give the pellet mill enough clear floor to pull the die and roller assembly out, lay it down, and maneuver a trolley or crane — and store spare dies on racks nearby, not in the far corner of the yard where they rust.
The same thinking applies to the hammer mill (screen and hammer changes are frequent), the dryer (burner and bag filter access), and the bagging line (film and scale service). A good test: for every wear part, trace on the drawing the path from storage rack to installed position. If the path crosses another machine’s operating envelope, the layout is not finished.
We keep a running guide on reading die specifications — compression ratio, hole pattern, what suppliers mean by them — because most die arguments start with the spec sheet, not the spanner.
10. Plan the outbound side as carefully as the inbound
Pellets leave the plant as a product, and the outbound flow decides your labour cost per tonne shipped. The cooler must discharge into screening, screening into either bagging or bulk loading, and each step needs buffer — because the bagging line will stop, and when it stops, the plant either keeps running into silos or stops with it.
Decide early what share of output is bagged (15 kg retail bags, 1,000 kg bulk bags) versus loaded in bulk, because the two flows need different rooms. Bagged product wants a clean, dry, dust-controlled hall with pallet space and wrap; bulk wants a loadout silo and a weighbridge at the gate. Trying to do both in one corner of the production hall is the classic mistake, and it shows up later as dust in the bags and forklifts in the fire lane.
11. Leave room for the second line — on purpose
Nearly every successful pellet plant we have supplied has expanded, and the ones that expanded cheaply had reserved space from day one: a building extension zone with the same column grid, a transformer sized with headroom, a yard layout where the second raw material bay does not fight the first line’s trucks. Ask the supplier to quote the layout with a dashed second line drawn in. If they cannot, the layout was drawn for their equipment list, not for your business.
The cheapest expansion space is vertical — height you already built and height you can add to the steel structure — and the second cheapest is the bay next to the existing mill hall. The most expensive is a second plot with its own permits, gates and utilities.
12. Write the layout down as a set of decisions
When the drawing is final, attach a one-page decision log: tonnage basis, feedstock moisture range, storage days, arrangement chosen and why, dust zones, transformer size, expansion space. This page does more work than the drawing itself — it stops the next vendor from re-solving the plant, it shortens the fire authority conversation, and it tells your future operations manager why the bagging hall is where it is.
Five layout mistakes we keep meeting in the field
- Indoor dust collectors. The single most expensive corner to cut, because fixing it later means suppression systems, vent ducts through the roof and a re-inspection — or an incident.
- Dryer undersized in height, not capacity. The drum fits, but there is no room for the burner, the stack or the maintenance pull space, so the ducts kink and the airflow never reaches design.
- Truck and forklift routes crossing. Every shift, dozens of times, with drivers who have done it a thousand times. It ends exactly as you expect.
- Bagging hall sharing air with the mill hall. Fine dust migrates, bags get dirty, and the “premium” product ships with complaints.
- Silo and loadout added as an afterthought. Bulk loading needs height for gravity discharge and a weighbridge on the truck path — both hard to retrofit next to a running plant.
Quick reference: what each capacity band usually wants
The table below condenses what we typically recommend on HENGMU projects. Treat it as a starting point for the conversation with your supplier and your site survey, not as a substitute for either.
| Capacity | Arrangement that usually wins | Height driver | Biggest layout risk | Expansion path |
|---|---|---|---|---|
| 0.5–1 t/h | Single-level linear in one shed | Rotary or airflow dryer elevation | Underbuilt drying and dust pickup | Add a second mill on the same axis |
| 1–2 t/h | Linear with a tall bay over dryer + mill | Dryer drum, stack and mill feed hopper | Truck route crossing the forklift lane | Second line in reserved extension bay |
| 3–5 t/h | L-shaped yard, separated zones | Multiple elevators; cooler plenum; loadout silo | Indoor collectors and shared dusty/clean air | Parallel line; transformer headroom planned |
If you are still at the equipment-list stage, our complete production line overview shows how the machines chain together, and the sawdust dryer guide covers the section that usually sets the building’s size. For the storage side — silos, off-gassing, moisture — read the dedicated storage article. And when you are ready to compare suppliers, bring them your tonnage basis and this decision list before you let them bring you a price. A supplier who engages with the layout questions is a supplier you can build with; one who sends back a generic drawing and a discount has told you everything you need to know.